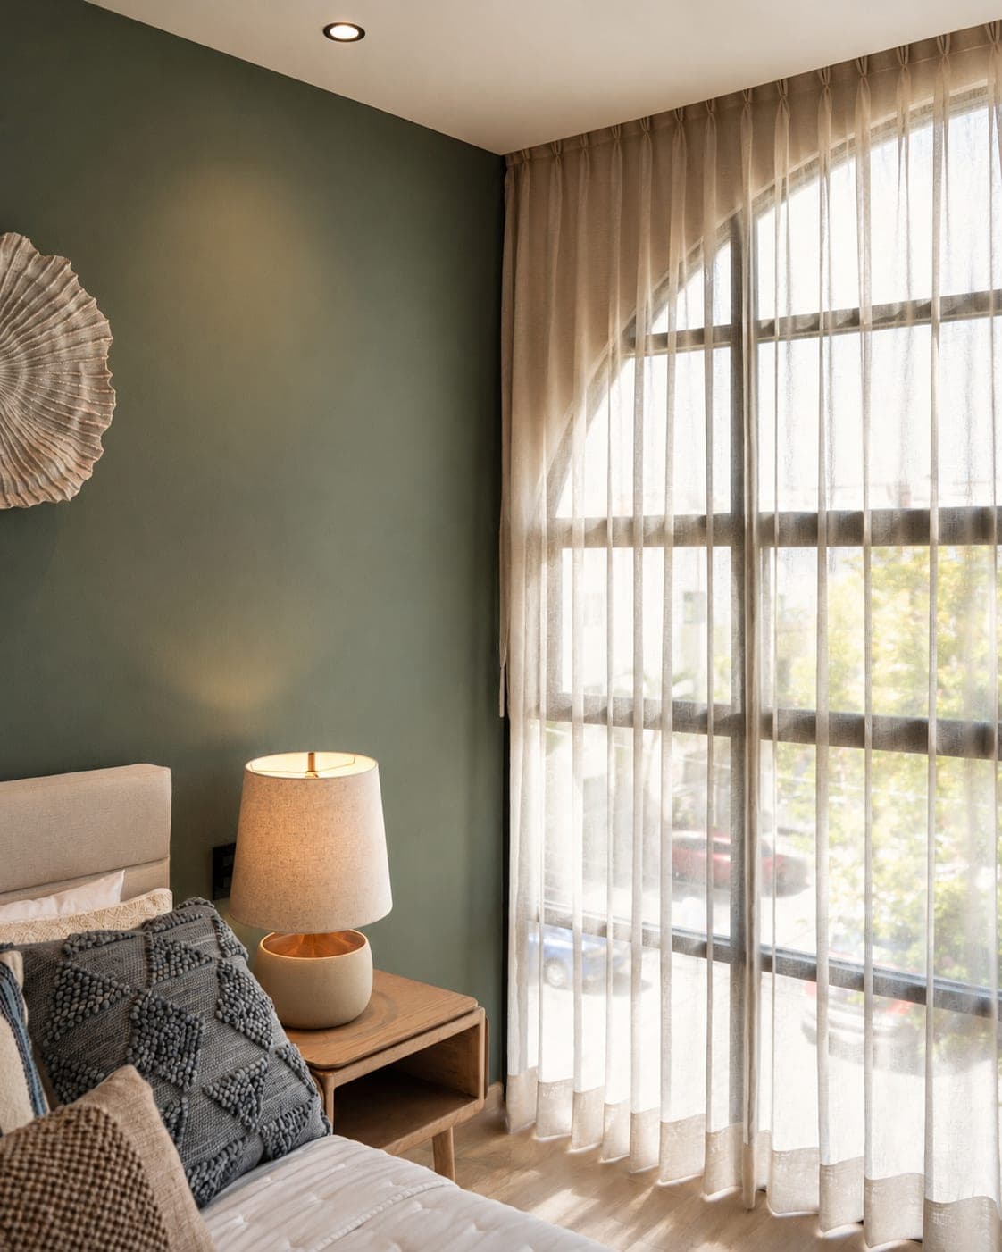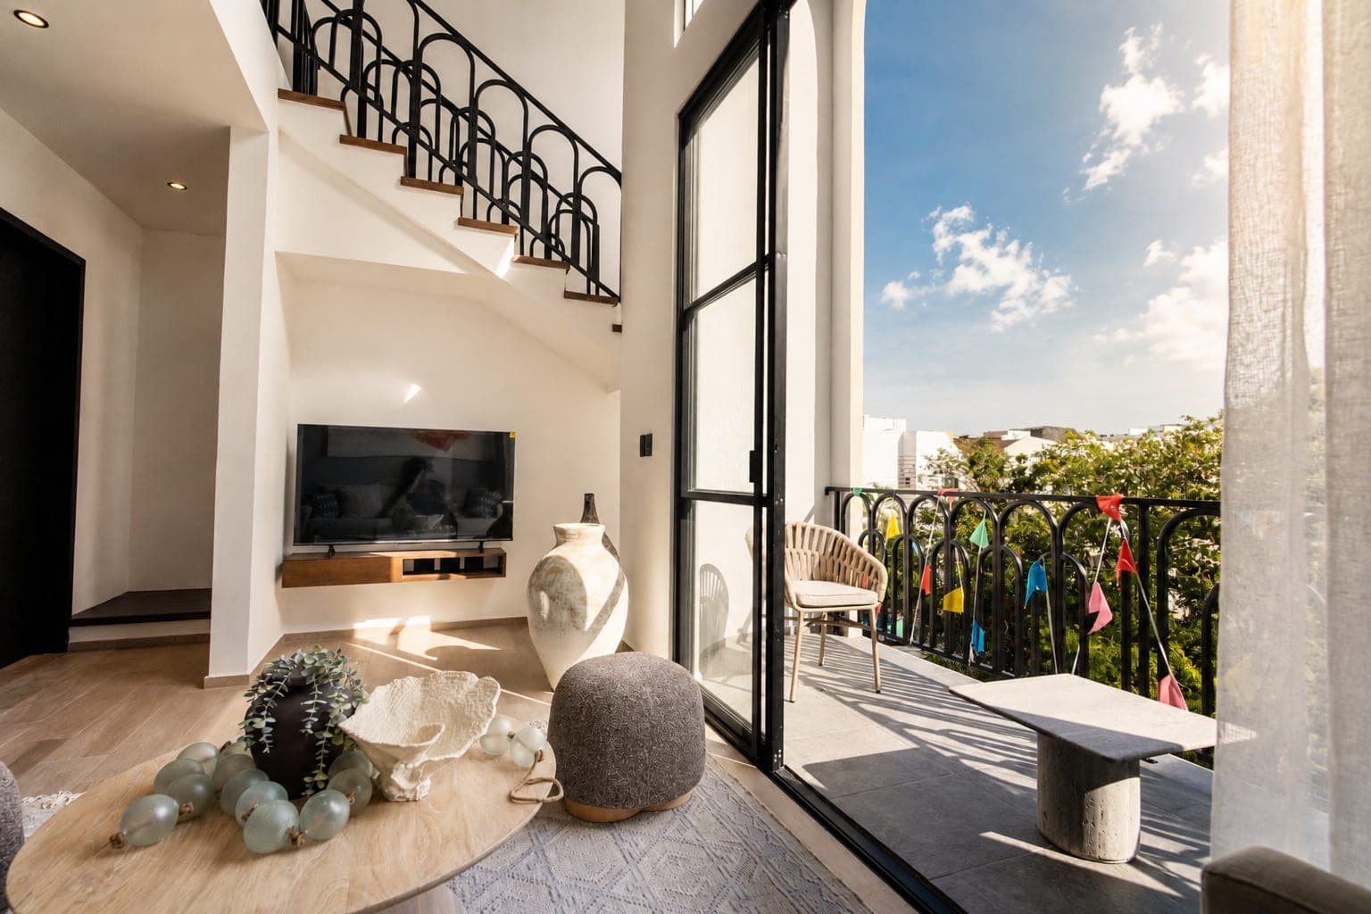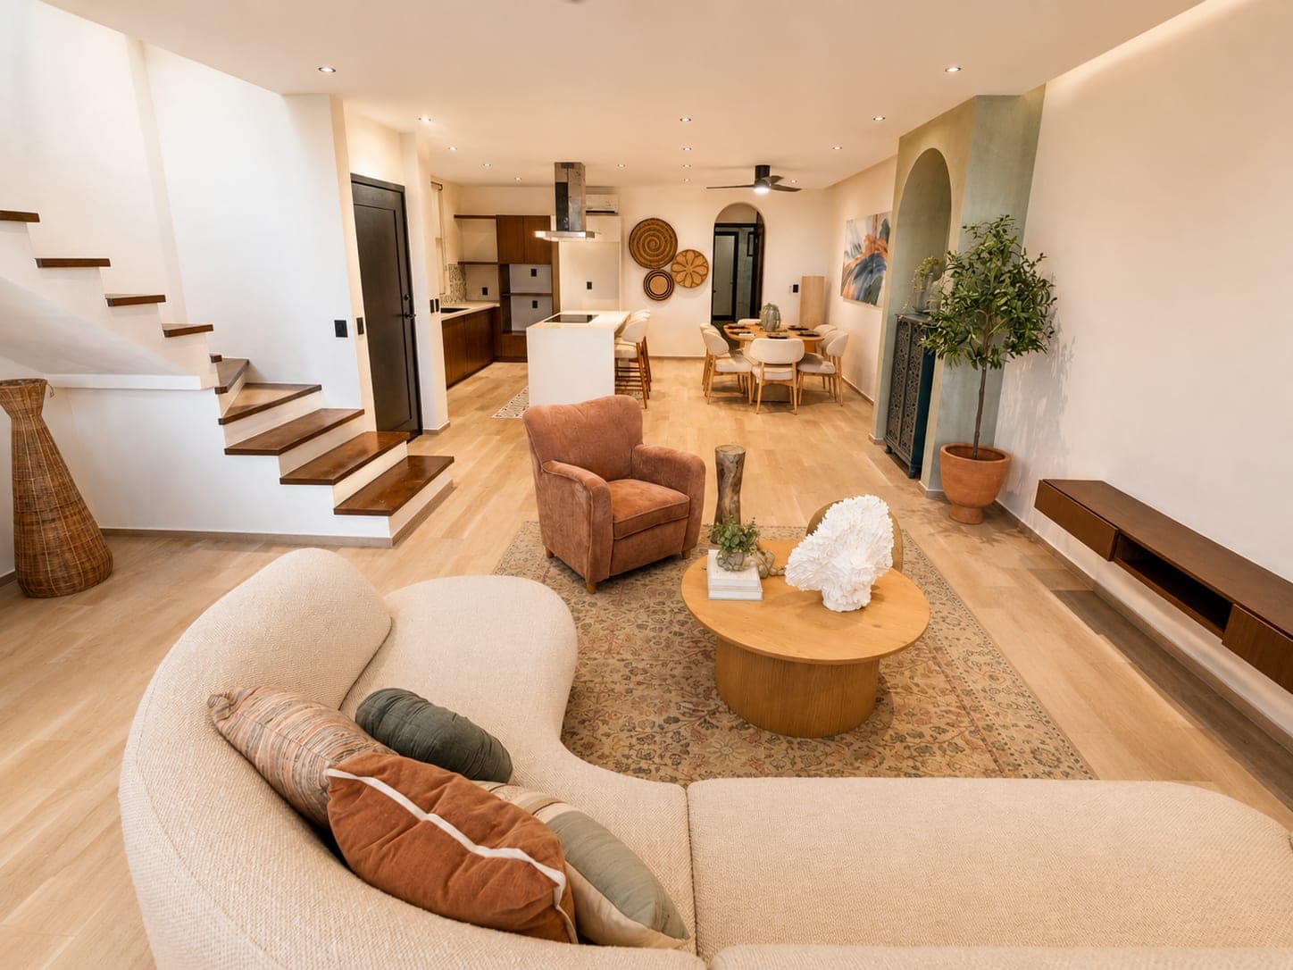
A generous one-bedroom with its own terrace, ready to move into.
1 bedroom · 1 bath57.43 to 68.35 m²
No two of the 22 are the same. Total area runs from 57.43 to 68.35 m² and terraces from 3.10 to 9.21 m², so there is room to choose by floor, exposure and price.
They run from the ground floor up to the rooftop.
The building is finished and move-in ready, so the only timeline left is the purchase paperwork.
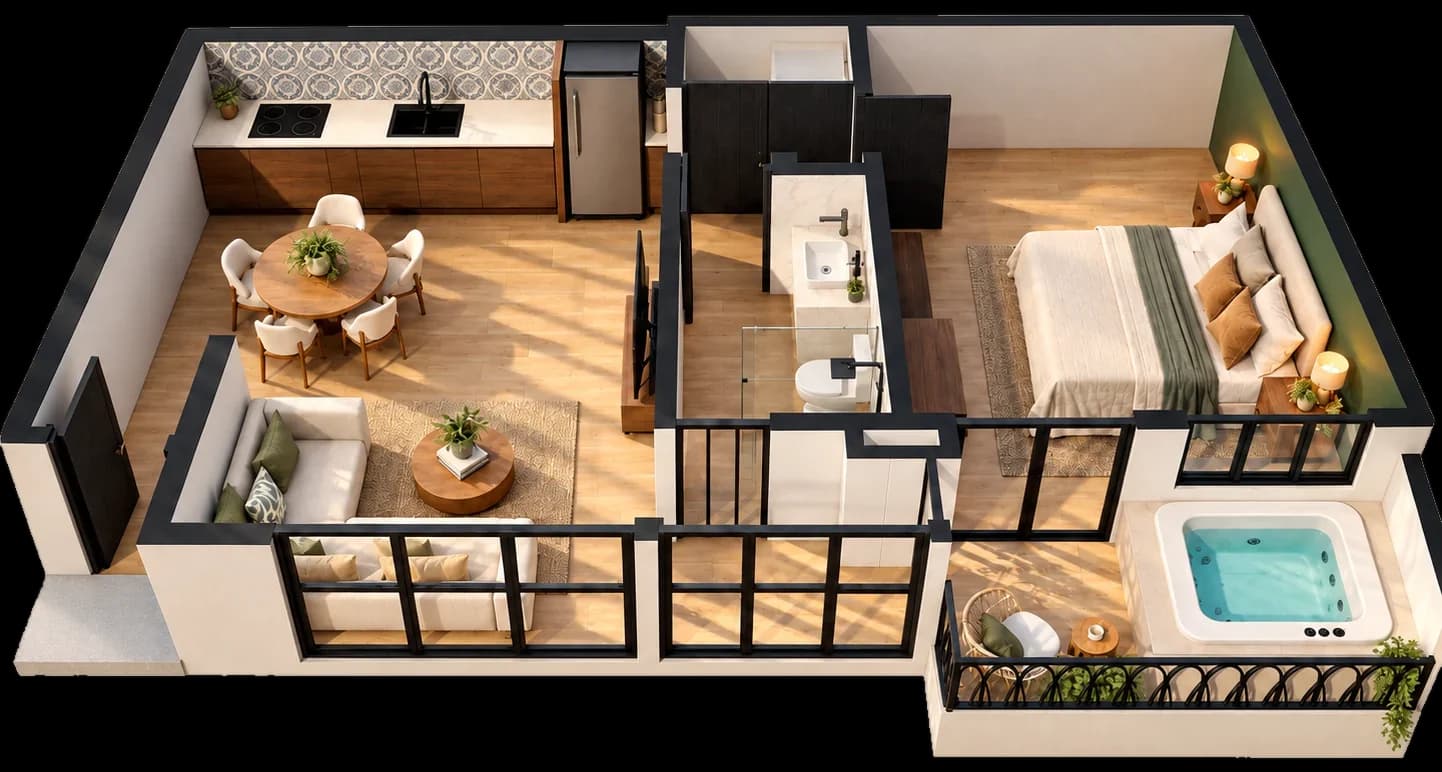
The interior in 360° · Bígaro
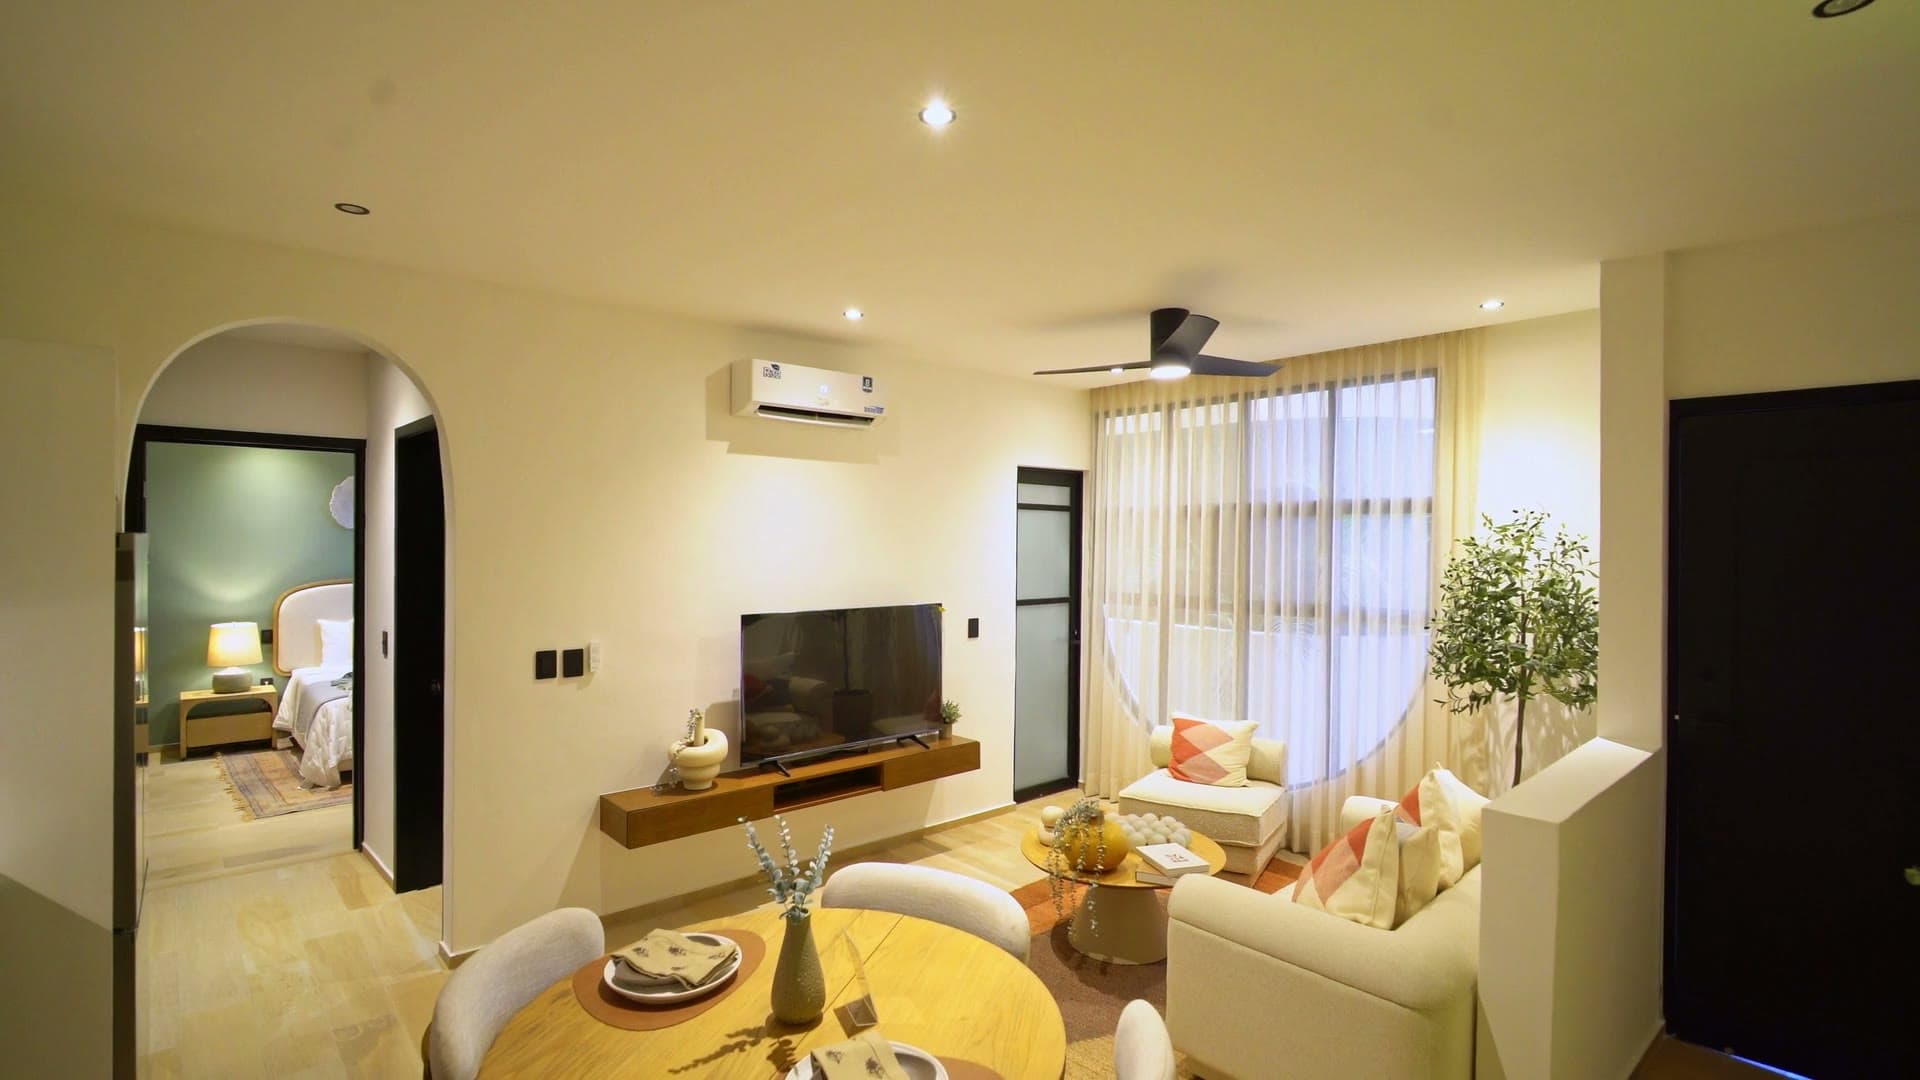
Inside the residence
Finishing specification
Finishes and equipment
Floors
- Living areas, kitchen and bedrooms: Emblem rectified wood-look porcelain flooring, 20×90, by Daltile.
- Shower area: Dorex Gris-Smoke matte non-slip rectified porcelain, 60×120, by AB Benadresa.
- Covered terrace: Alabama rustic stone-look non-slip ceramic tile, 44×44, by Lamosa.
Walls and ceilings
- Comex PRO 1000 vinyl-acrylic paint: white as the base, Green Clay in bedrooms and Steel Gray on terraces.
- Bathrooms: natural chukum, Dune Saint Germain Mediterranean talavera tile and Klipen Satuario Leo marble-look porcelain.
- Drywall ceilings with an average height of 2.80 m.
Carpentry
- Solid wood closets and TV cabinet in dark walnut, with soft-close hardware.
- Solid wood kitchen and bathroom cabinetry in walnut and white, with 2 cm white quartz countertops.
- Oak-veneer doors with stainless steel hinges.
Kitchen
- Mediterranean-inspired talavera-style porcelain tile backsplash, by Dune.
- Teka sink, single-handle faucet, 4-burner glass-ceramic cooktop and hood; Samsung fridge.
- Under-cabinet LED lighting.
Bathrooms
- Fixed 10 mm tempered glass shower screen.
- Santorini washbasin, soft-close Asutral toilet, extended-neck black shower head and accessories, by Helvex.
Windows
- 3" aluminum window frames in matte black with 6 mm glass and mosquito screens.
Comfort and equipment
- Hisense inverter mini-splits, 55" ceiling fans and a 55" TV in every residence.
- Calorex electric water heater, 2,500-liter Rotoplas water tank and Evopress pressure pump per residence.
Only in this layout
- InterSpa whirlpool tub in select one-bedroom units (104, 105, 204, 205, 305, 306, 405, 406, 505, 506, 605 and 701).
Developer's finishing specification and technical sheet, 2026.