Amenities
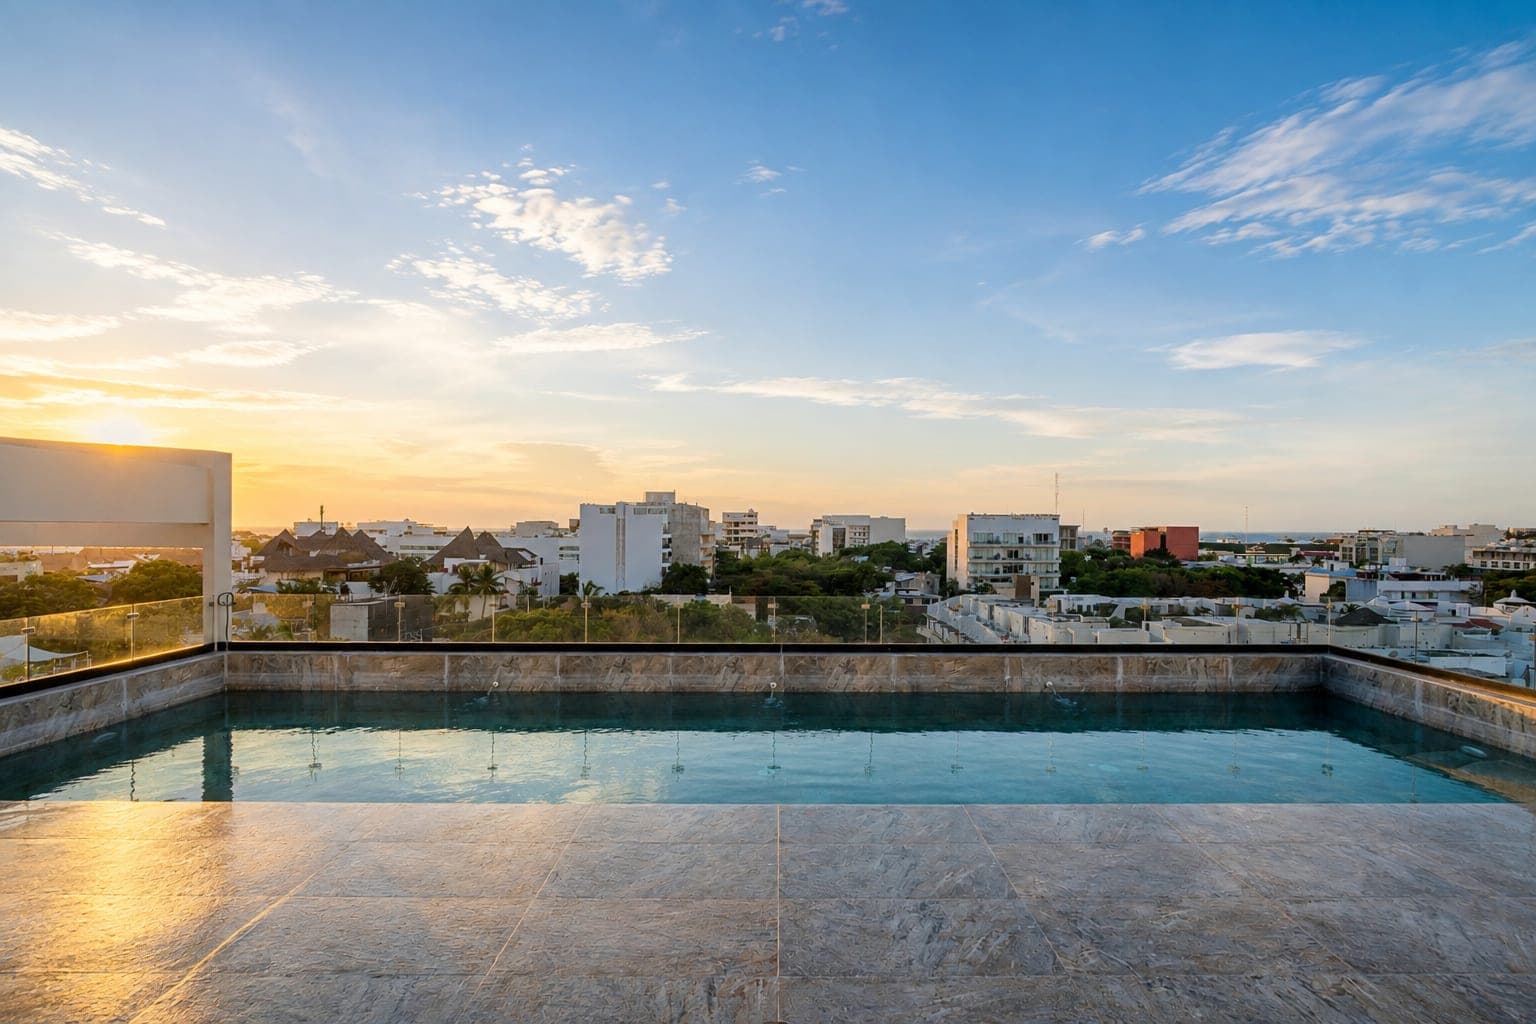
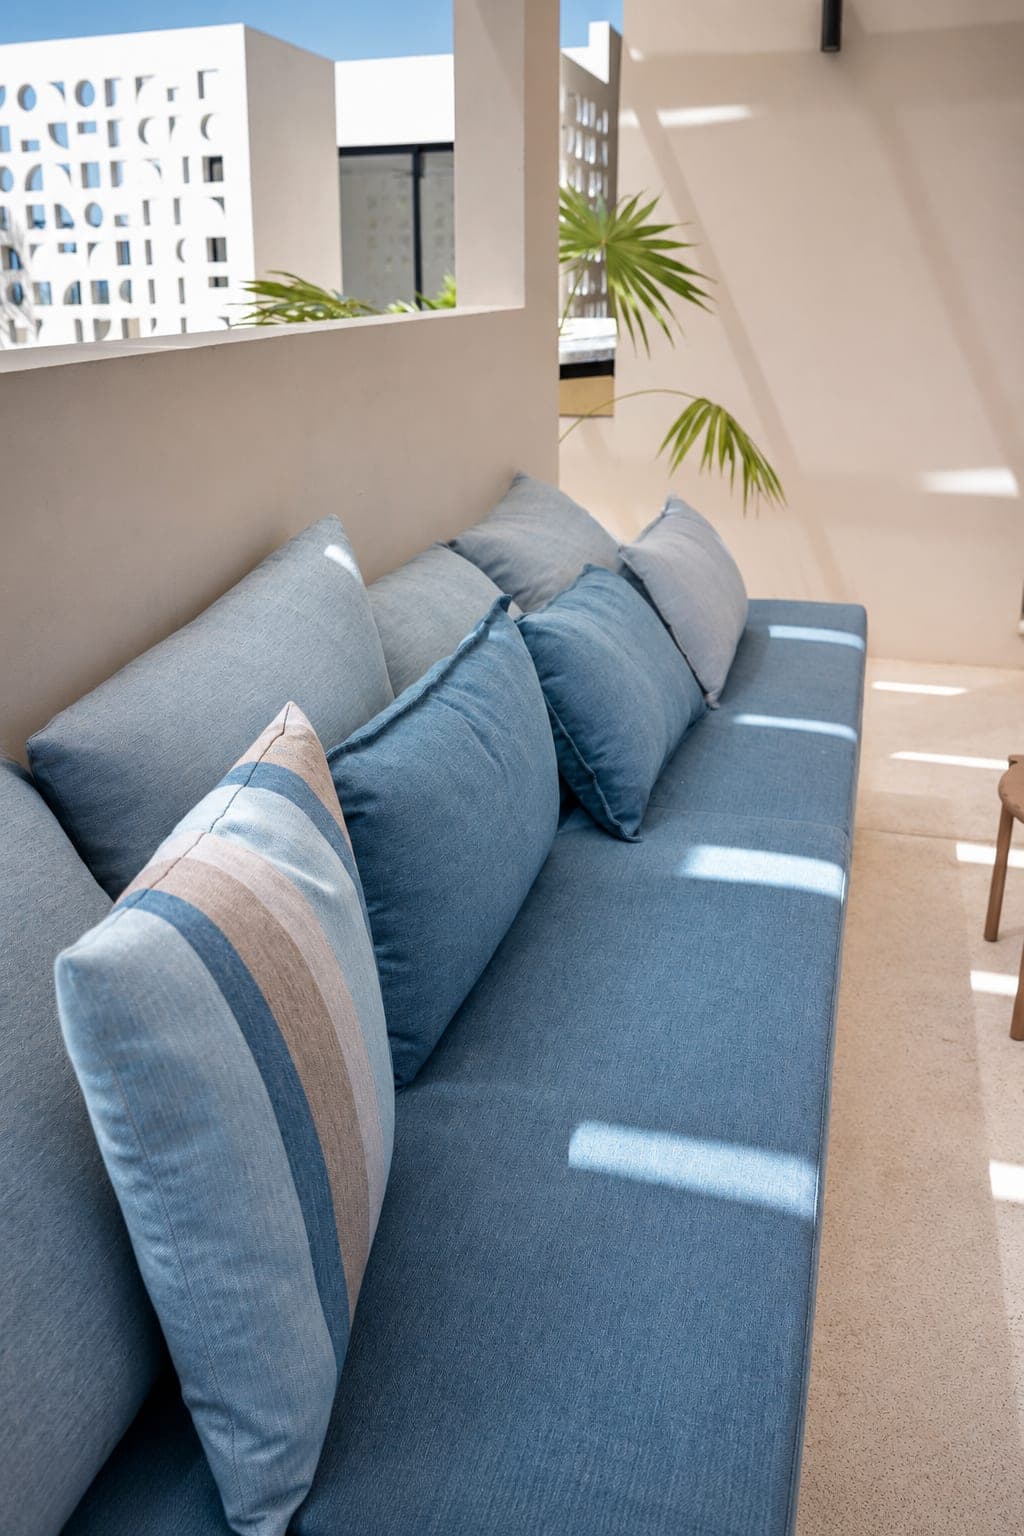
Rooftop with a sea view
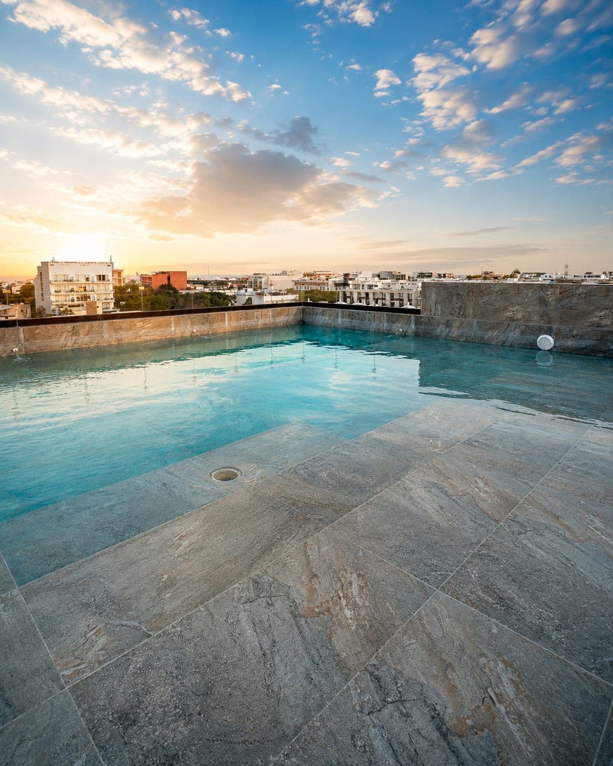
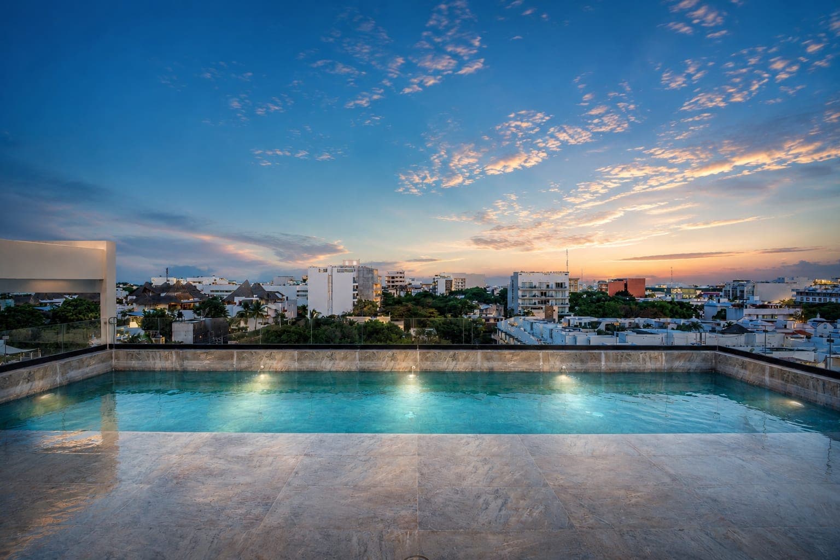
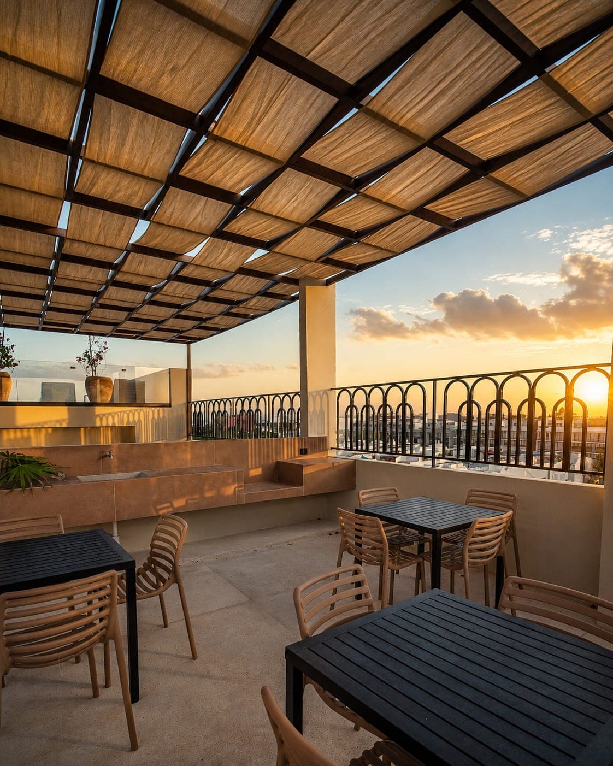
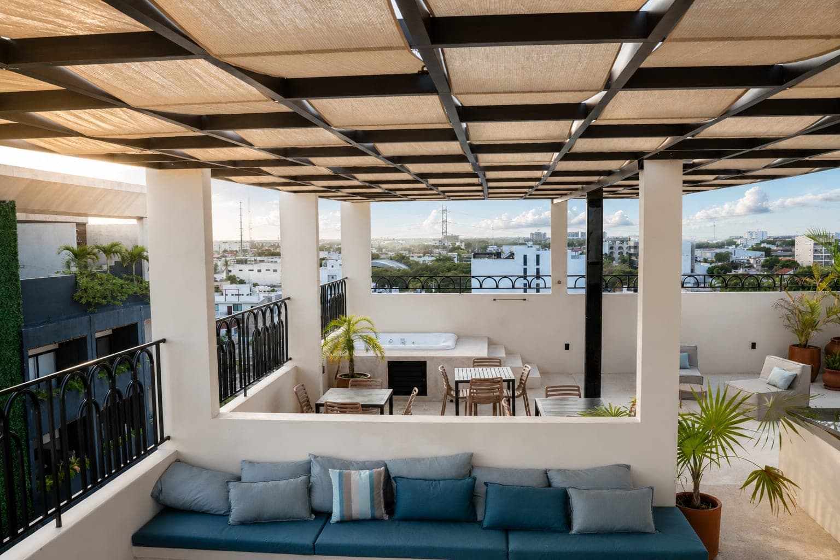
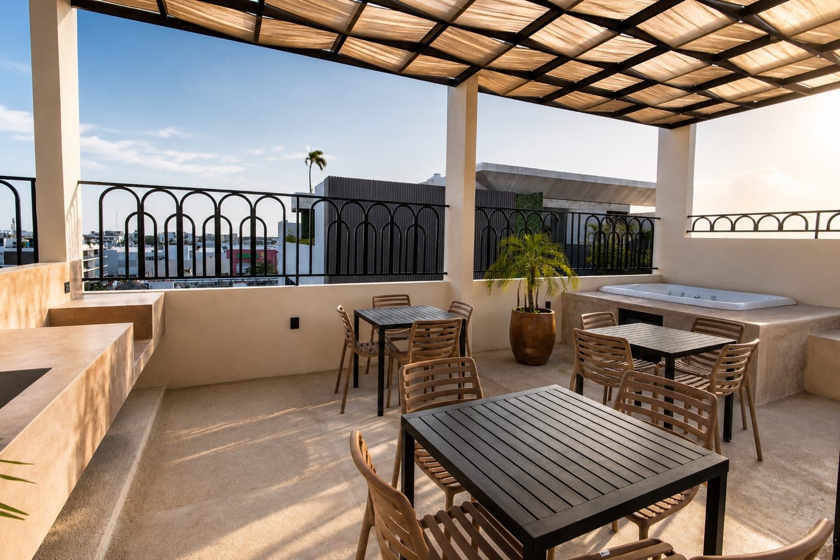
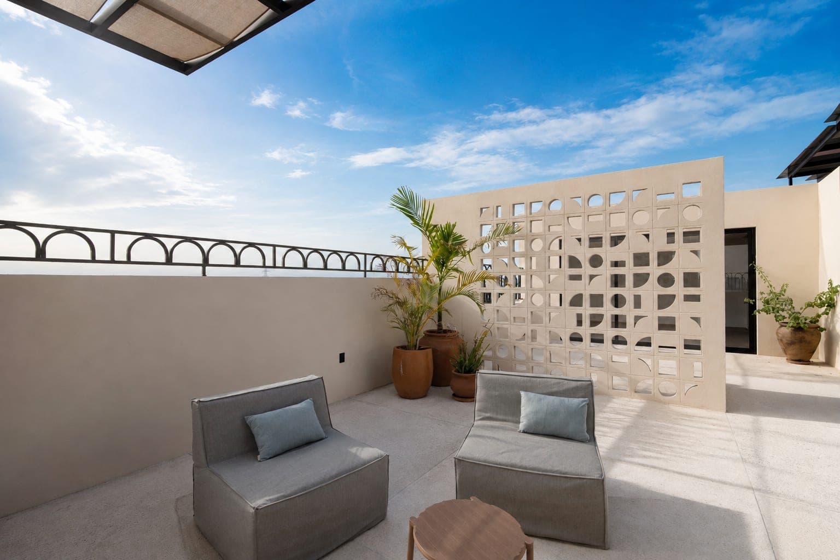
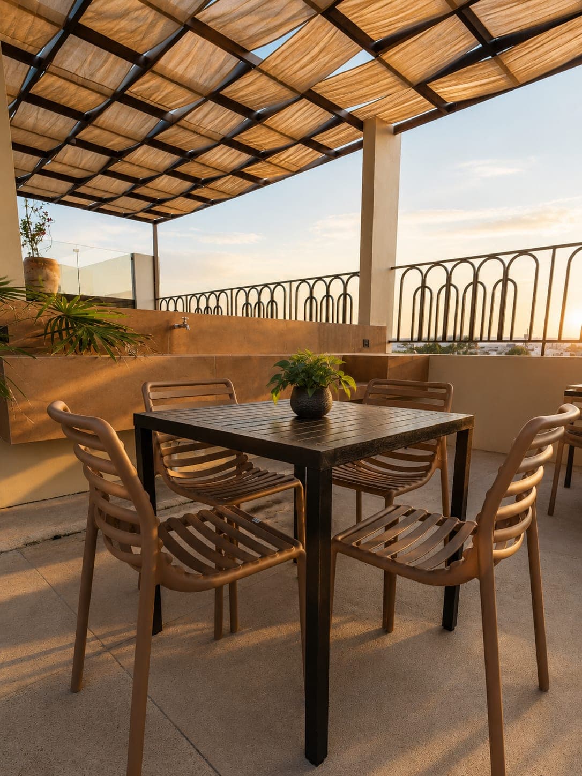
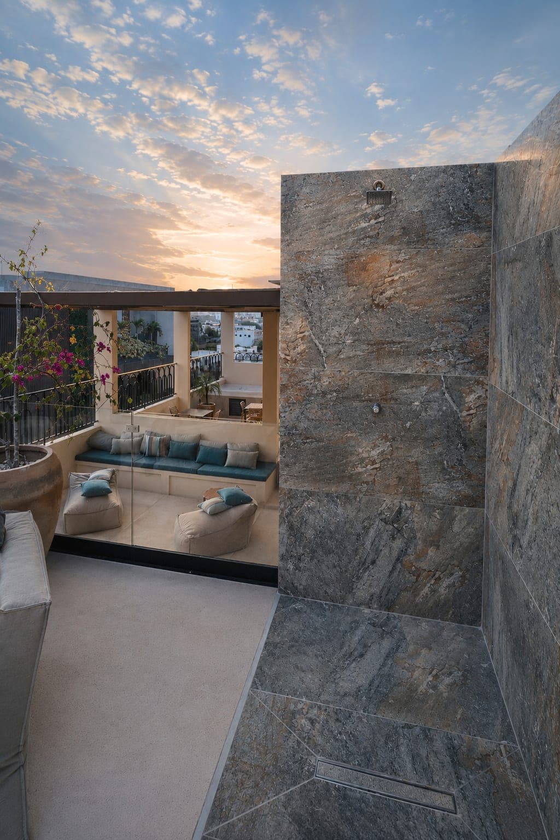
On the top floor, the rooftop brings together the building's main amenities: the pool, the gym, a yoga area and open-air spaces to get together. A common area for all 35 condos, with a sea view and elevator access.
Pool with a lap channel and sun deck
The pool has two areas: one 40 cm (16 in) deep for sitting and relaxing in the water, and a lap channel 11.80 m (about 39 ft) long and 1.20 m (4 ft) deep.
Out of the water, the rooftop has a sun deck and a lookout where you can keep taking in the sea view.
Condos with an InterSpa hydromassage tub
Twelve one-bedroom condos and penthouse 606 include an InterSpa hydromassage tub.
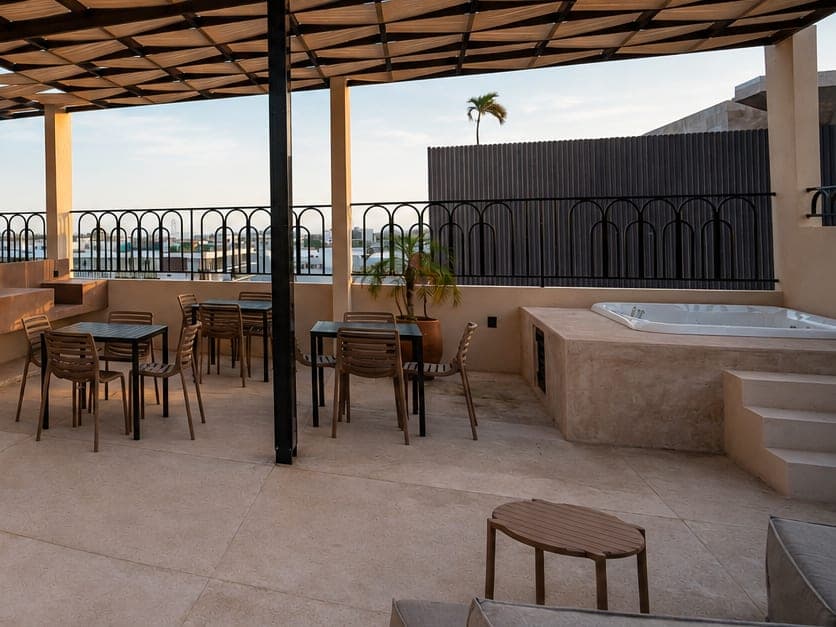
The rooftop also has a tub shared by all 35 residences.
Gym, yoga and places to get together
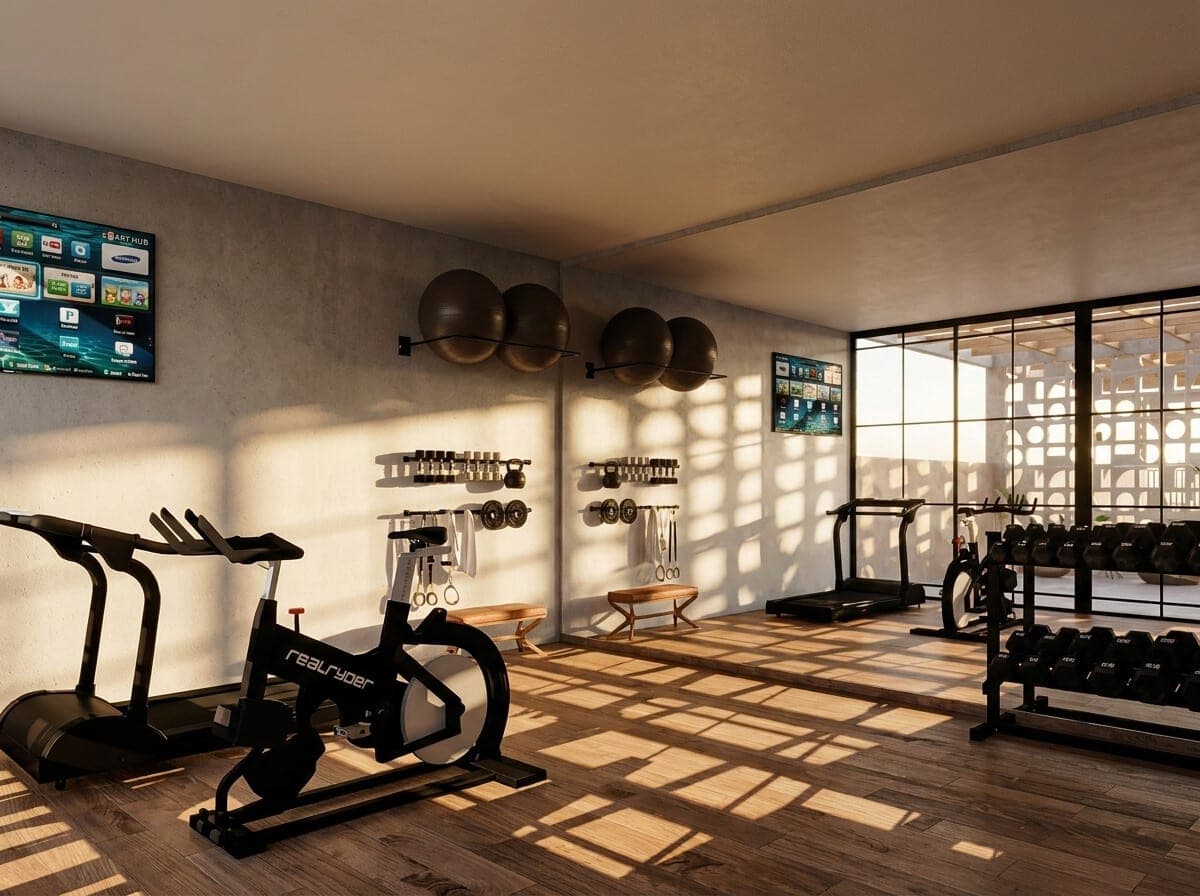
The gym and the yoga and stretching area are on the rooftop, so you can work out without leaving the building.
On the same level, the roof garden, the grills and the lounge give you room to host a meal or spend the afternoon with guests.
Front desk with concierge and 24-hour security
The building has a staffed front desk, concierge service and 24-hour security. The front desk takes care of everyday things like receiving packages, holding keys and letting visitors in.
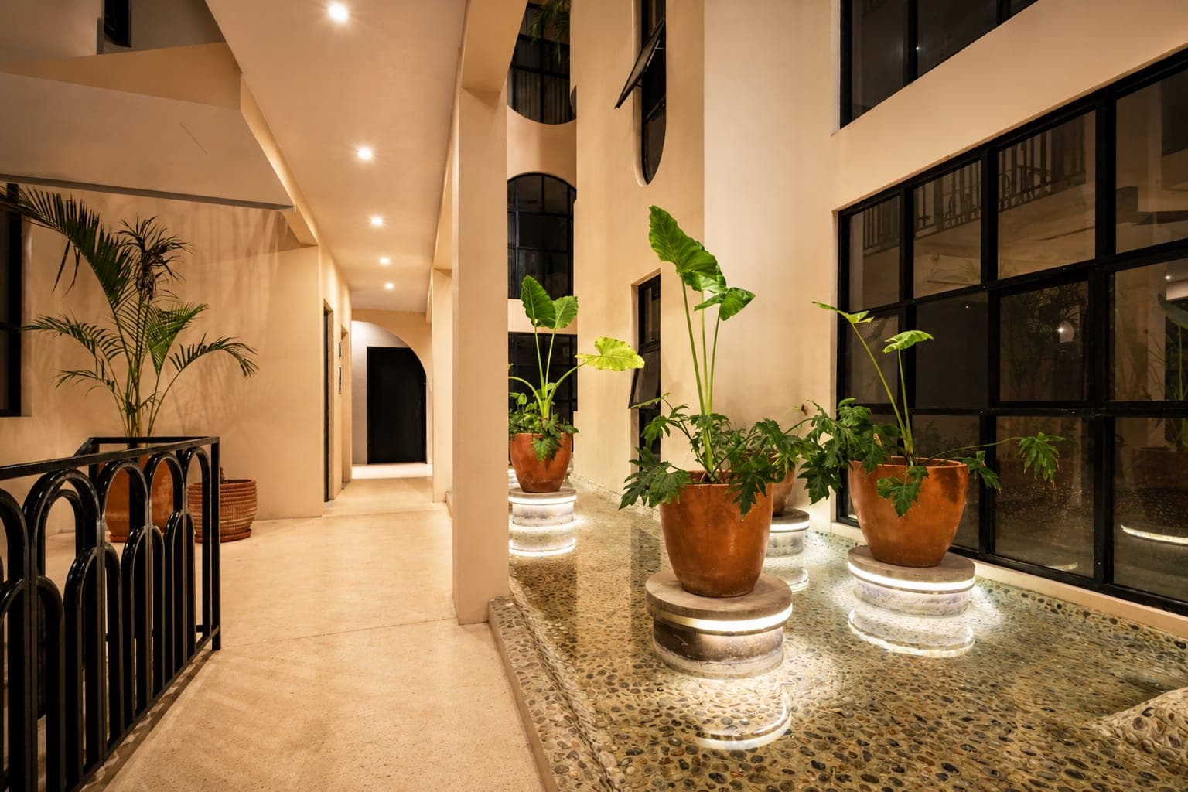
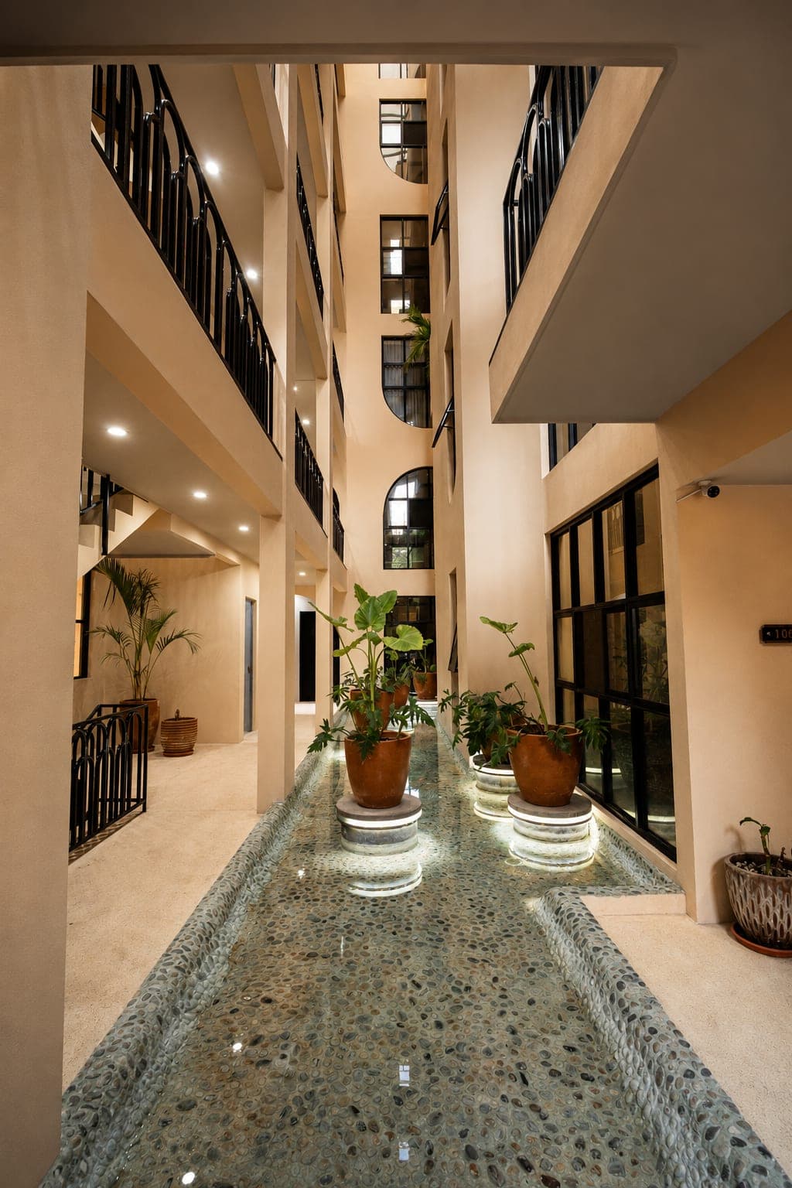
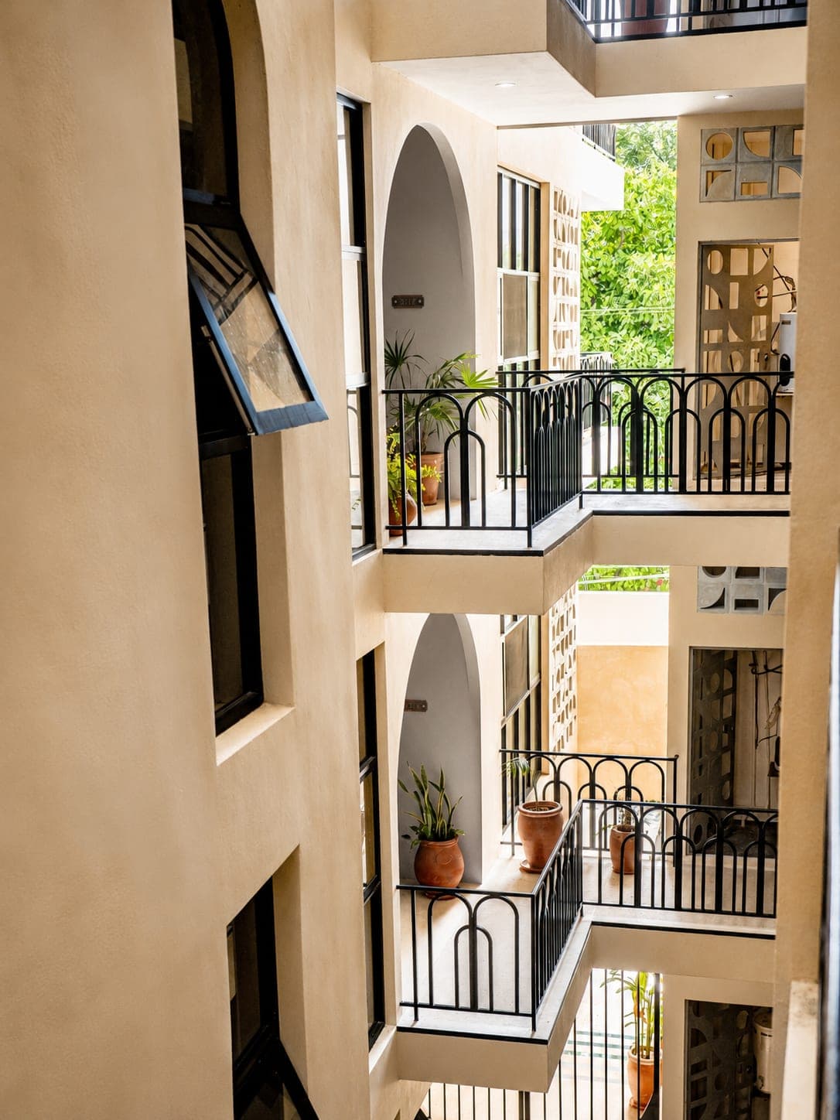
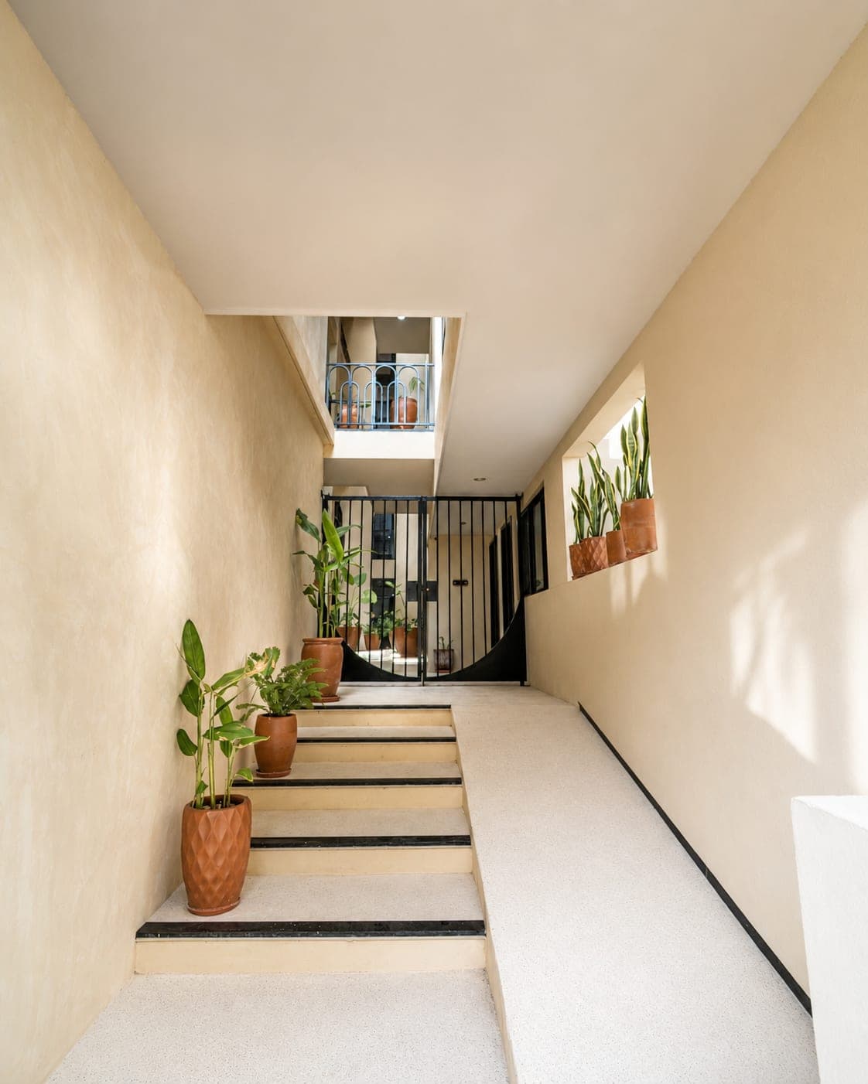
The main entrance has a reflecting pool. The elevator serves every level, and there is parking in the basement.
In photos
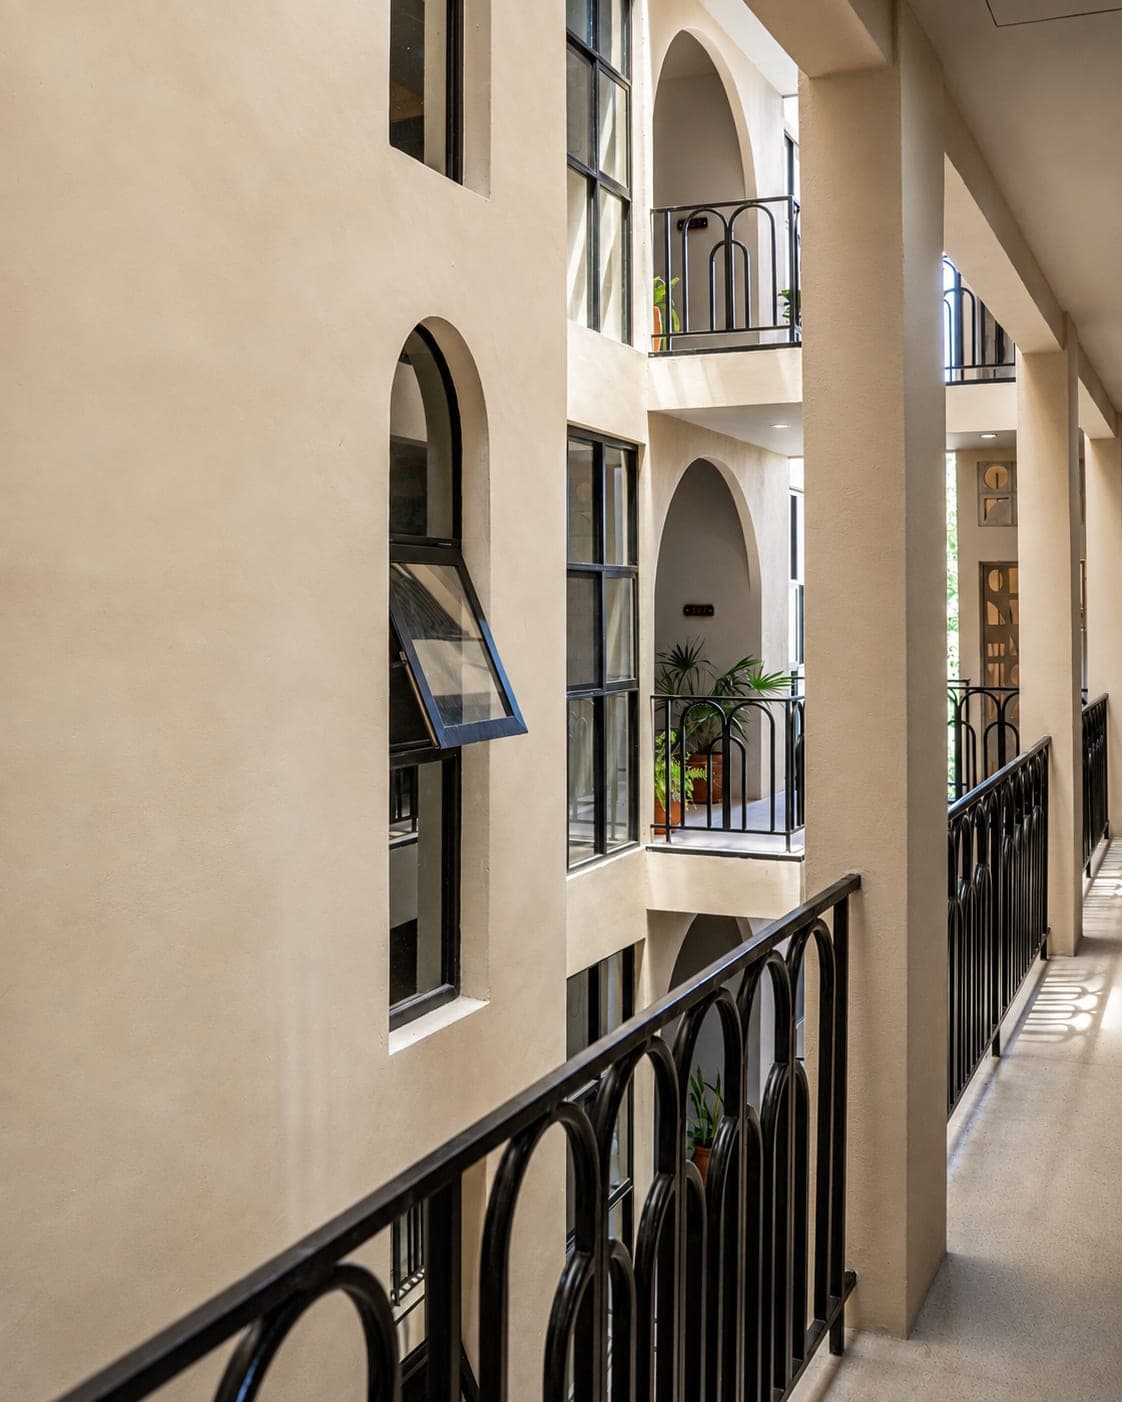
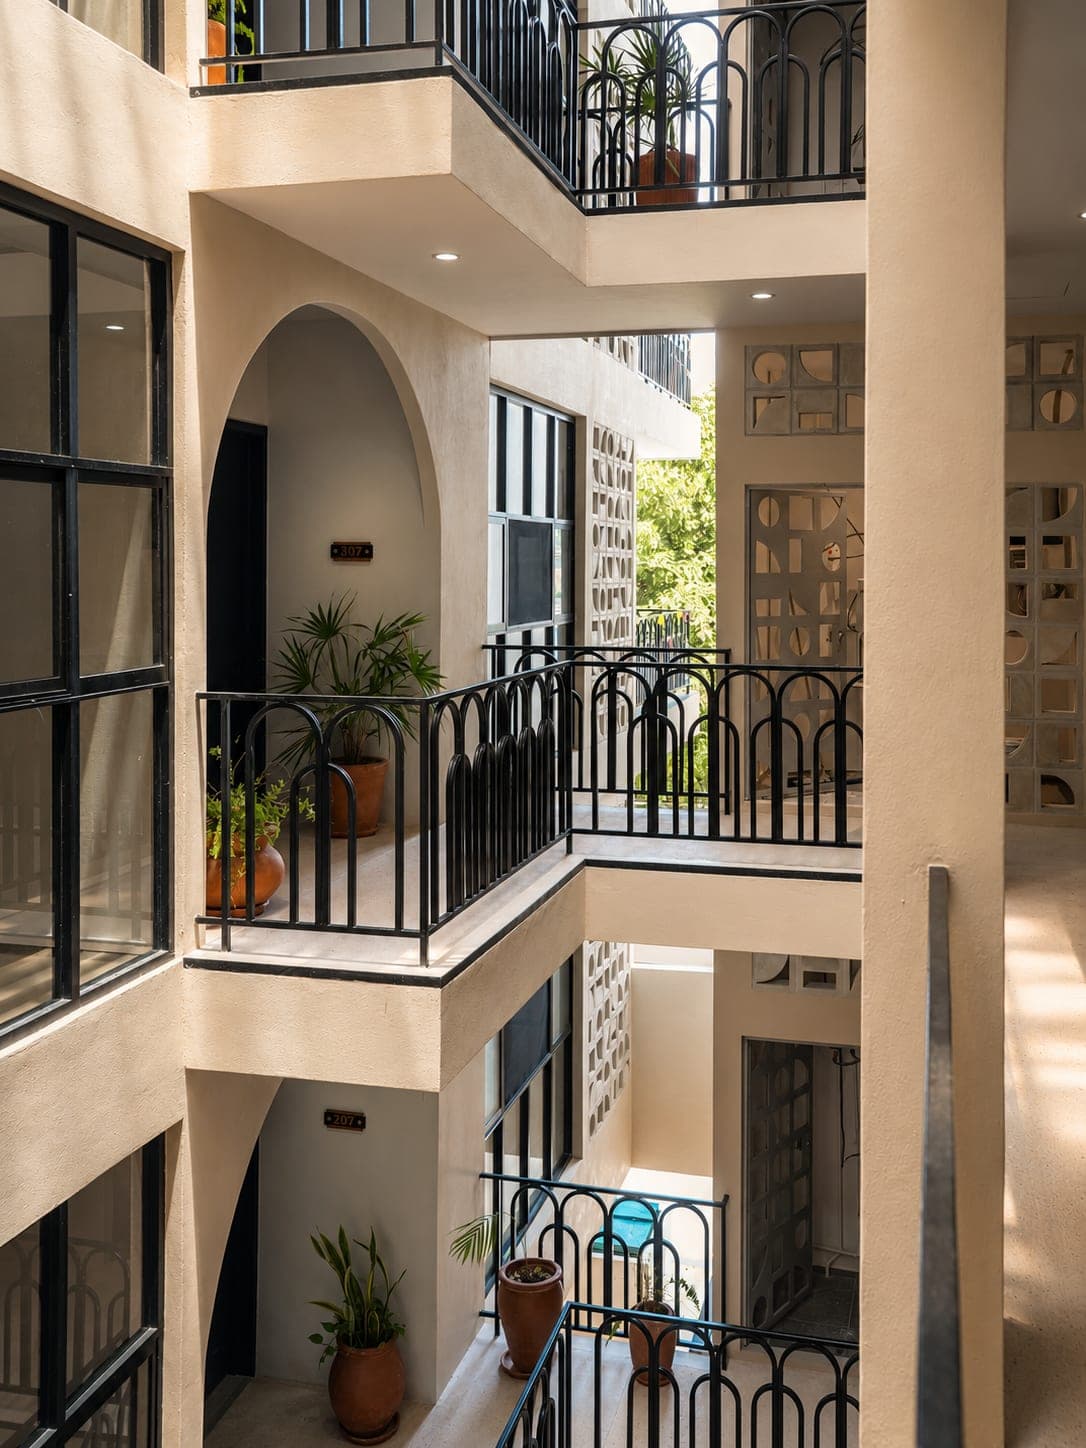
The rooftop and common areas, finished
The rooftop
The common areas
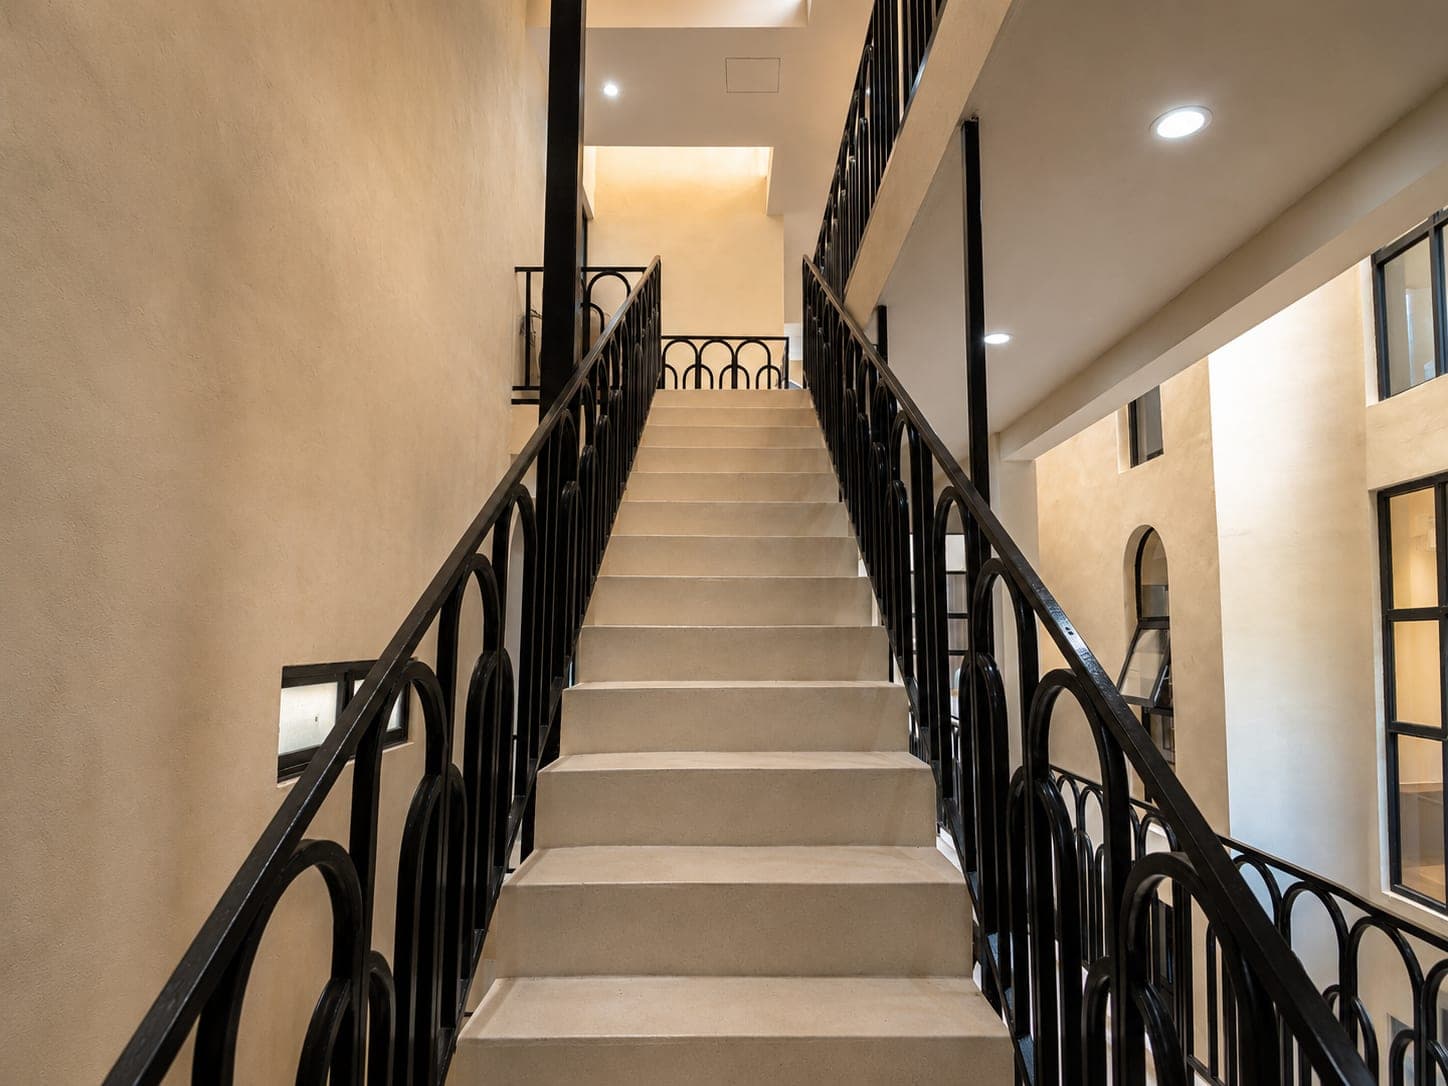
Hover or tap any image.
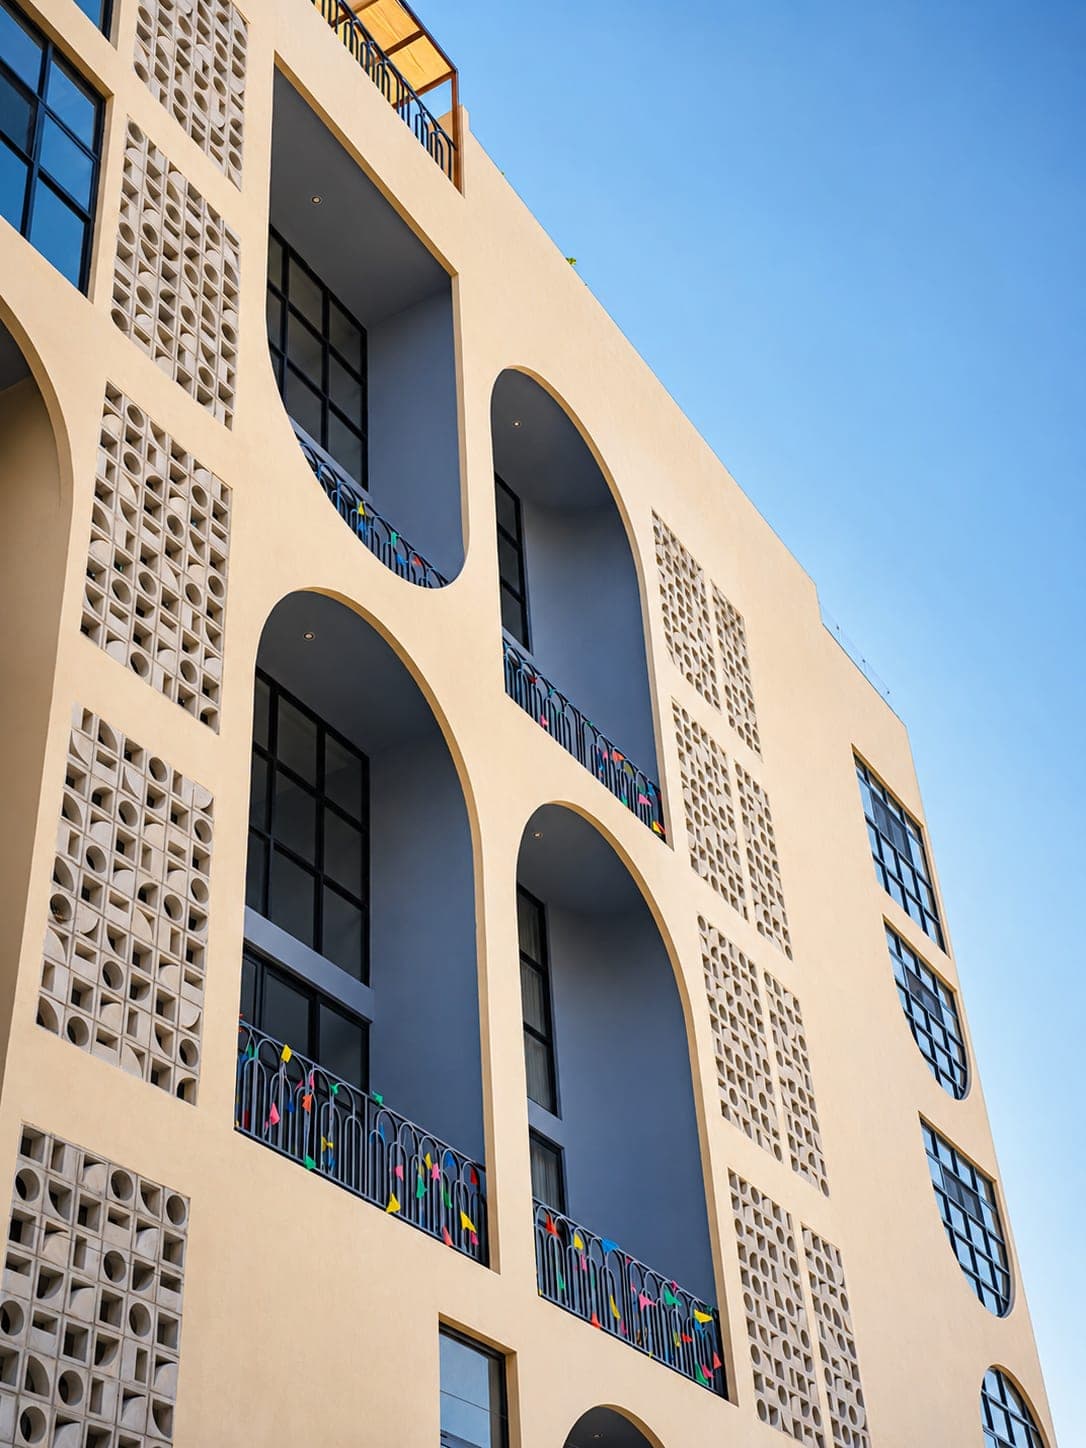
- The finished facade on Avenida 25 Norte · Photograph
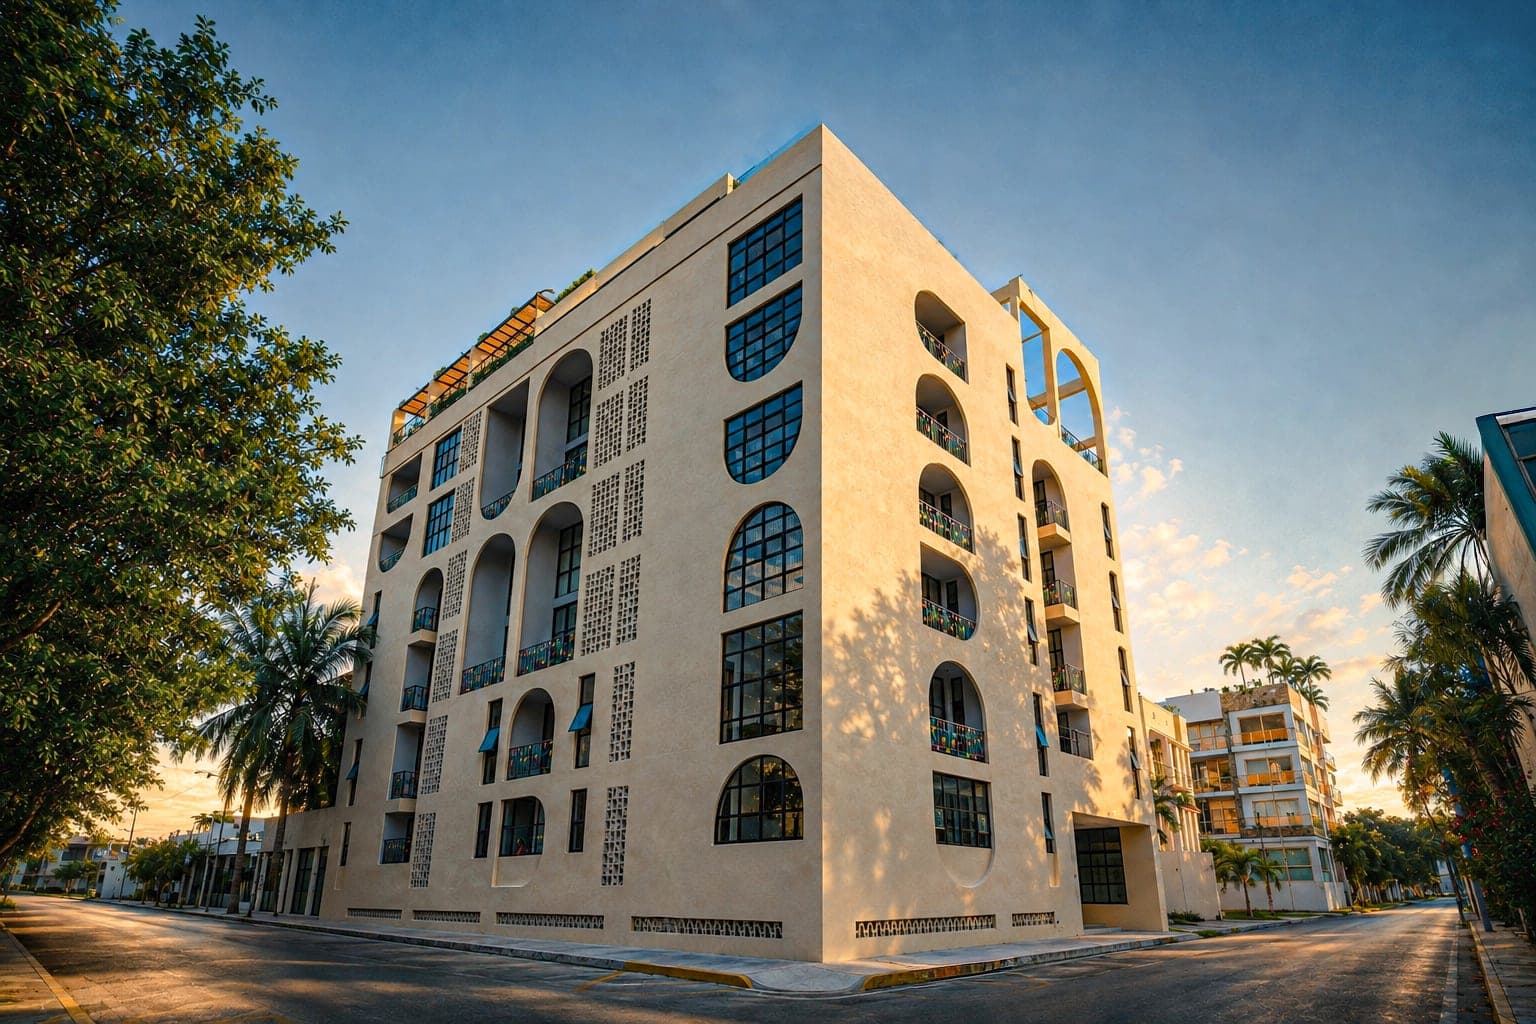
- The facade at sunset, on Avenida 25 Norte · Photograph
- The tower, seven levels · Photograph
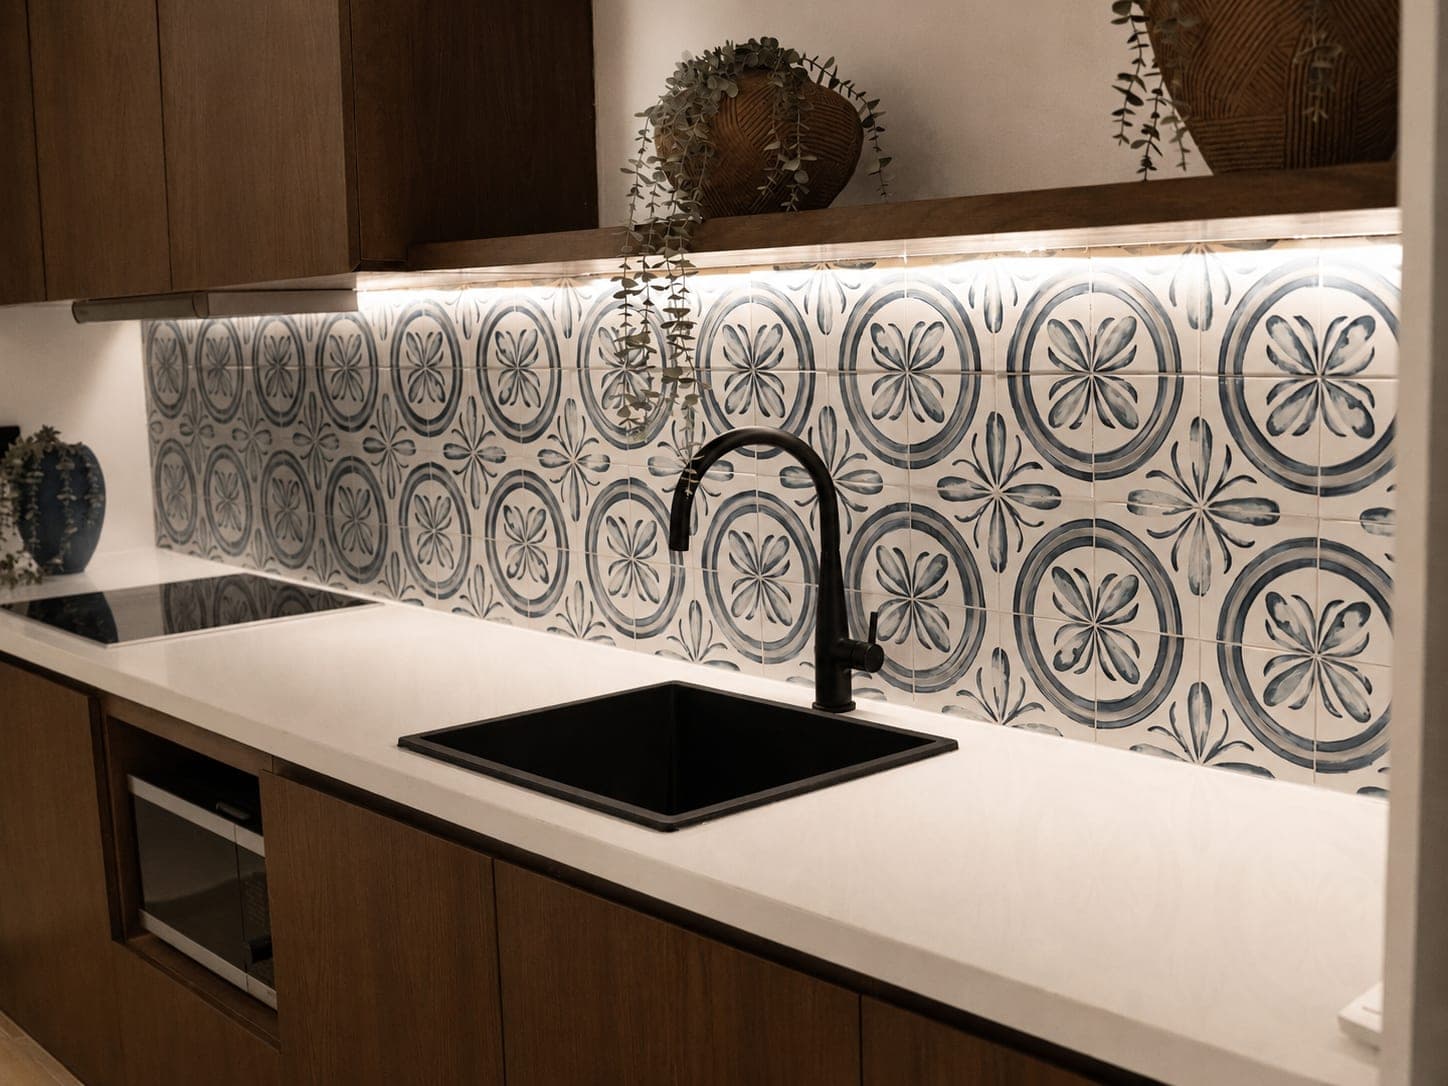
- Kitchen · Photograph
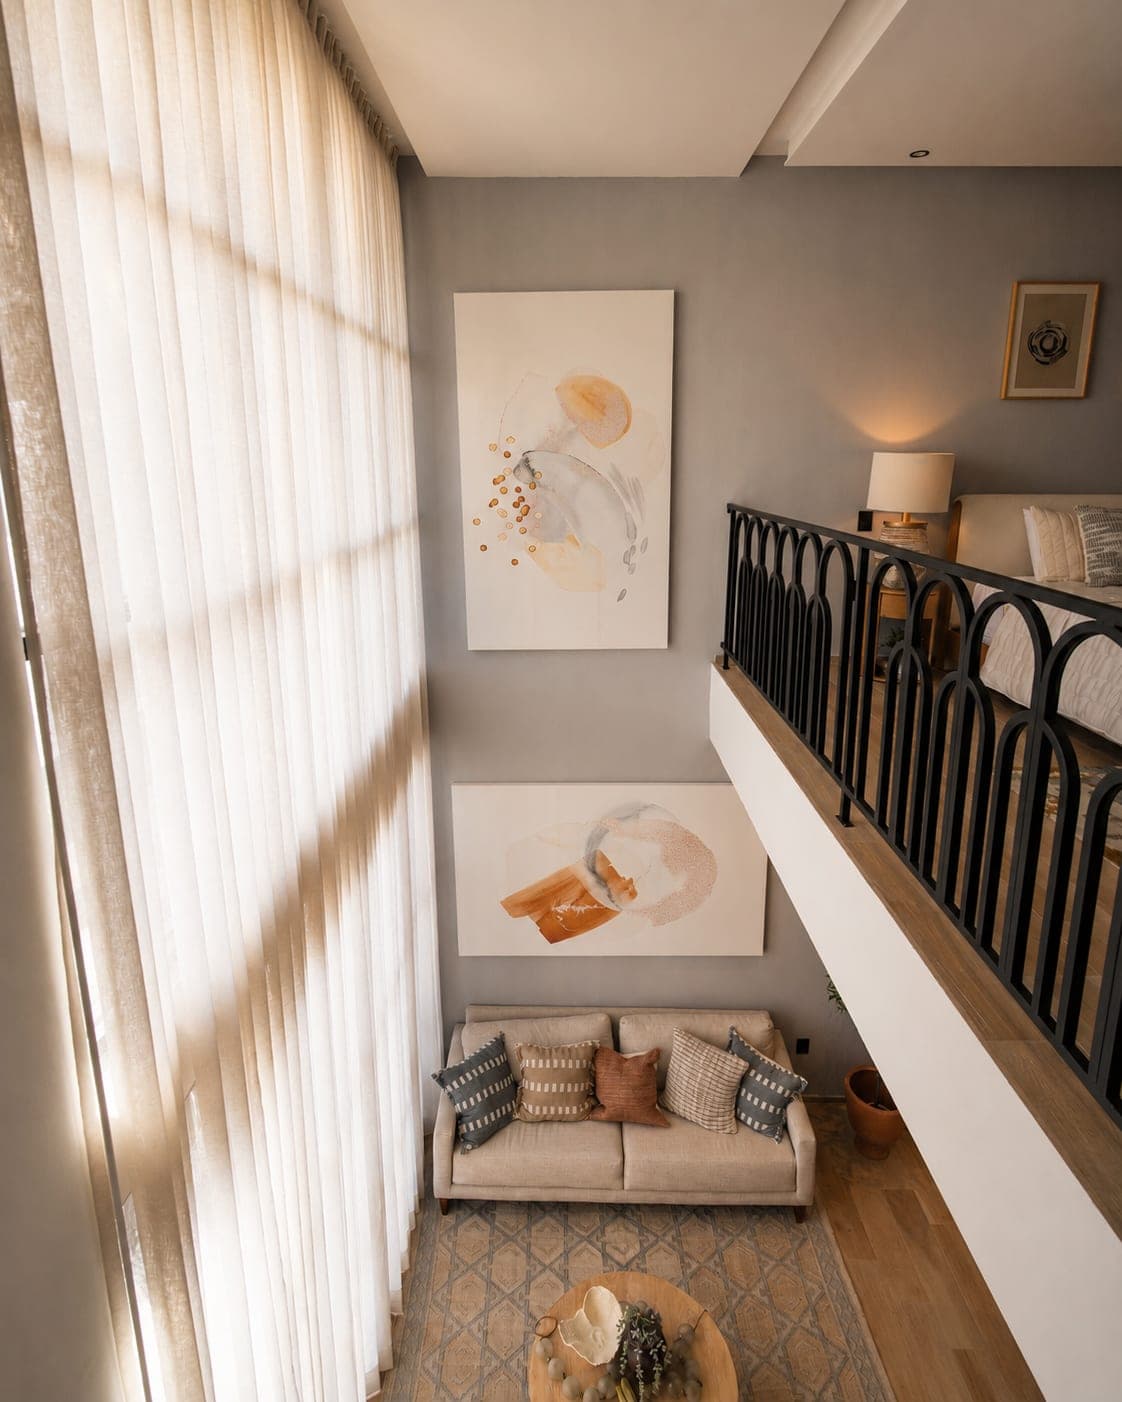
- Strómbus, one-bedroom double-height loft · Photograph
- Múrex, main bedroom · Photograph
- Rooftop gym · Rendering
- The ground floor reflecting pool at night · Photograph